
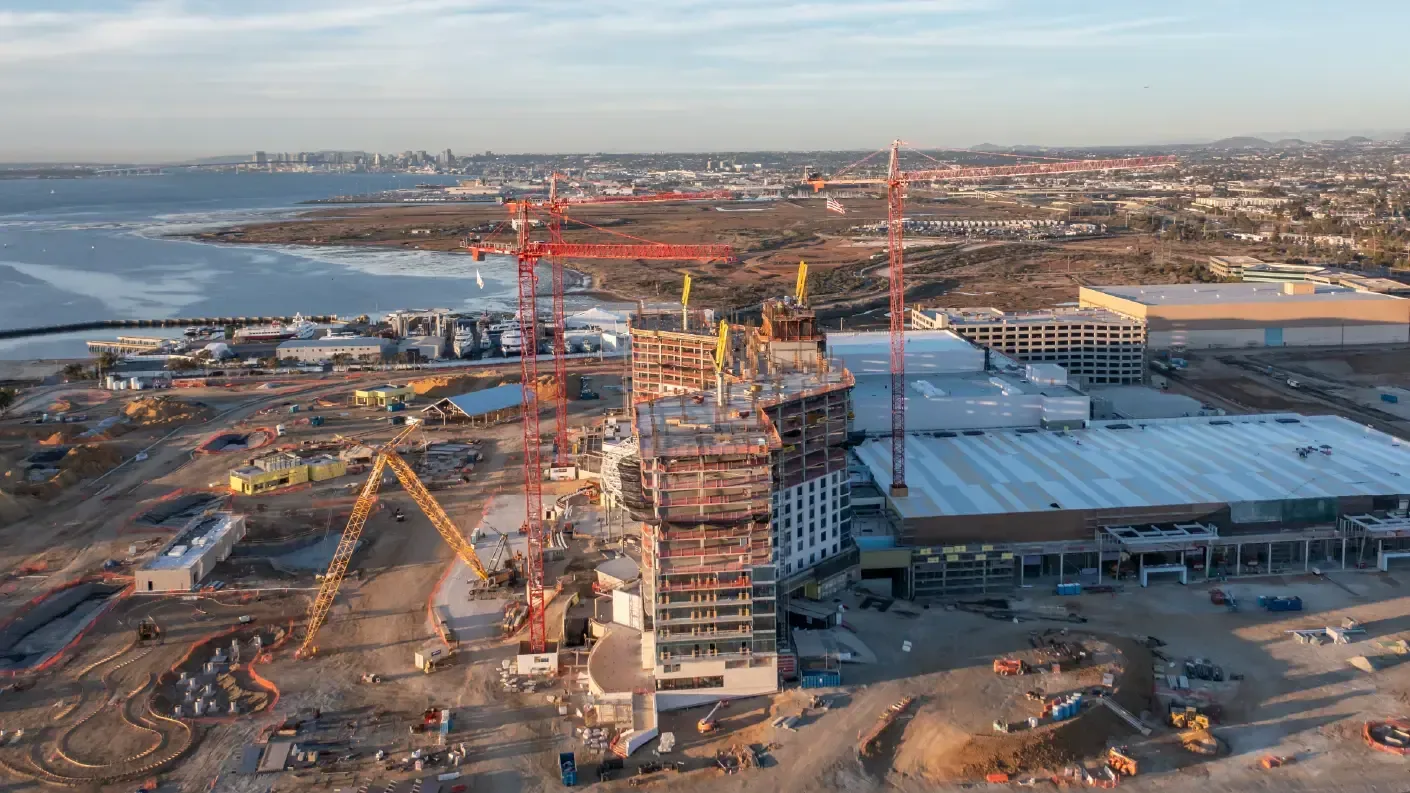
Roofing Partner for General Contractors in Sherman, TX
Roofing for general contractors in Sherman, TX: dry-in sequencing, curb coordination, permit paths, heat and storm planning and closeout records.
A roof is a layered system. Deck, vapor layer, insulation, cover board, membrane, flashing. Each layer has a job. Each layer needs the one below it to be ready. A general contractor sees the roof as one line on the schedule. The roofer sees six handoffs inside that line. A missed handoff costs days.
In Sherman, TX the weather adds pressure. Sherman has hit 113 F, and rain, sleet or snow falls on roughly 79 days a year. North Texas tornadoes bunch up in April and May. A deck open to the sky in spring is a risk. We plan the dry-in first and fit everything else around it.
Coordinate the Trades Around the Roof
Mechanical sets units on curbs. Electrical runs conduit through the deck. Plumbing adds vents and drains. Each penetration opens the roof. Each one needs flashing. The order matters. Curbs go in before the membrane. Units go on after. Late changes force rework.
We keep a short coordination list. It shows crane day, curb delivery, penetration locations and the date the deck must be ready. When any date moves, we say so in writing. The superintendent resets the other trades. Field changes go on a roof plan with a mark and a price. The final accounting matches what happened on the roof.
Access is a trade too. The roof needs a hoist or a crane. It needs a safe path for crews. It needs a place to stage rolls, board and adhesive. We agree on these early. A laydown area that blocks a delivery lane gets moved on day one, not day ten. Fall protection goes up before the first panel is cut. Skylight openings are covered and marked.
Weight matters on a deck that is not yet finished. A pallet of board is heavy. A stack of rolls adds more. We place loads over supports and not mid-span. We tell the structural team where loads will sit. If a deck is lightweight or still being fastened, we hold the staging until it is cleared.
Plan Installs Around Heat and Moisture
Heat changes how materials behave. Adhesives flash off fast on a hot deck. Welded seams need a clean, dry sheet. A dark membrane in direct sun can reach temperatures that strain crews. We start early in summer. We stage materials in shade. We stop when the surface is too hot to work safely.
Moisture is the other limit. Insulation must be dry when covered. Rain before the membrane goes down soaks the board. Dew on a morning deck can ruin a bond. We check the deck with a moisture meter. We hold the work when readings are high. A roof that traps water at install is wet for years. Our insulation and cover board work starts with a dry substrate.
Spring storms add a third limit. Wind is the spring hazard: tornado activity peaks in April and May, and the June 2025 EF1 southwest of Sherman showed how fast a front can arrive. Wind gets under loose edges. Loose rolls and board become projectiles. We tie down material at the end of each shift and watch the forecast. A roof is closed to the weather every night, with temporary seals at every opening.
Clear the Permit Path and the Ratings Early
The permit office decides what a reroof needs before work starts: the drawings it wants, whether an engineer's seal is required and where inspections hold the schedule. We ask those questions in the first week, not the last. The answers set the order of submittals and the dates the roof can be released to the next trade.
A mismatch between the plans and what the office expects shows up late, during inspection. We read the roof plan against the permit comments and flag conflicts in submittals. A question raised in a submittal costs a day. A correction after the membrane is down costs a week.
Fire and wind ratings need paperwork. The assembly has to carry the rating the plans call for. Insulation, cover board and membrane are tested as a system. A swap of one layer can change the rating. We hold the product data sheets and match each layer to the approved assembly. If a substitution is needed, we ask early and in writing. The single-ply membrane choice is settled with the ratings and the energy requirements in view.
Match the Roof to the Building Type
Sherman is building. The first Texas Instruments wafer fab here started production in December 2025, with up to four connected fabs planned. Progress Park, a planned industrial park with rail access, adds more roof area. Industrial buildings with subdividable bays have gone up near US 75 and US 82. Foundation Business Park in Denison offers parcels of 3 to 20 acres for manufacturing and distribution.
Each type needs a different roof. A logistics building wants speed and a simple field. A manufacturing plant with process exhaust wants chemical resistance and curb planning. A multi-bay flex building wants clean tie-ins between units. We bring the right questions to each project. What equipment goes on the roof? What fumes does the process give off? Who needs access after turnover?
Location also affects the work. North Texas Logistics Park, a big parcel of roughly 260 acres at the Oklahoma line, is reached from US 75. A site on that edge has long delivery routes and exposed wind. A site inside Sherman near US 75 and US 82 has quick access to suppliers. We plan hoisting, staging and crew parking from the address, not from a template.
Hand Over a Closeout File
The owner needs records. The contractor needs a clean trade closeout. We deliver both. The file holds the as-built roof plan, material data, warranty papers and photographs of concealed work. It lists drain locations and curb details. It includes a short maintenance note.
We walk the roof with the superintendent before turnover. We build a punch list together. We close it item by item. Warranty management continues after the building opens. If a storm hits before turnover, we record damage the same day. The builder's risk carrier then has dated facts, and an adjuster or restoration contractor can work from the same photographs.
Disputes shrink when the record is clean. Dated photographs show each layer as it was covered. Moisture readings show the deck was dry. Fastener patterns match the plan. If a question comes up a year later, the file answers it.
Commercial Roofing Questions
Can you price a roof from preliminary drawings?
Yes. We give a range and list our assumptions. The range moves with insulation level, membrane type, penetration count, access and the permit requirements. We update it as the design firms up, and we mark each line that changed so the team sees why.
What if equipment arrives after the membrane?
We install a temporary cap at the open curb and mark it on the plan. We return to tie in when the unit is set. The building stays dry in the meantime. Remobilization is a separate line, stated in advance, so no one is surprised when the invoice arrives.
Who schedules the manufacturer inspection?
We do, when the warranty requires it. We prepare the roof, the photographs and the punch list. The manufacturer sets its own terms, and we follow its installation rules.
How do you handle a roof another sub left open?
We inspect first. We document what was installed and test for moisture. We write what needs correction before we add anything. The price follows the findings.
What happens when a storm hits mid-install?
We secure loose material and tarp open sections. We photograph the roof and log the damage. The contractor and the owner get the same record. Repairs resume when the deck is dry.
Send the plans and the dry-in date
Share the building type, the drawings and the schedule milestones. We will review the roof plan, list the handoffs and explain what the readings and the code mean for the date.
Related Roofing Work
Roof Insulation and Cover Board
Insulation, tapered systems and cover board for Sherman, TX commercial roofs: thermal value, compressive strength, vapor control and hail protection.
TPO Roofing
TPO single-ply roofing in Sherman, TX: how the welded membrane moves, where it fails, how we test seams, and how repairs and replacements are built.
Progress Park
Commercial roofing in Progress Park, Sherman, TX: scans, seam repair and recovers for food, beverage and metals plants, with baseline surveys for new buildings.
Roofing for Logistics and 3PL Operators
Roofing for logistics and 3PL operators in Sherman, TX: drain and seam control over racked inventory, dock-side flashing, storm response and phased repairs.